
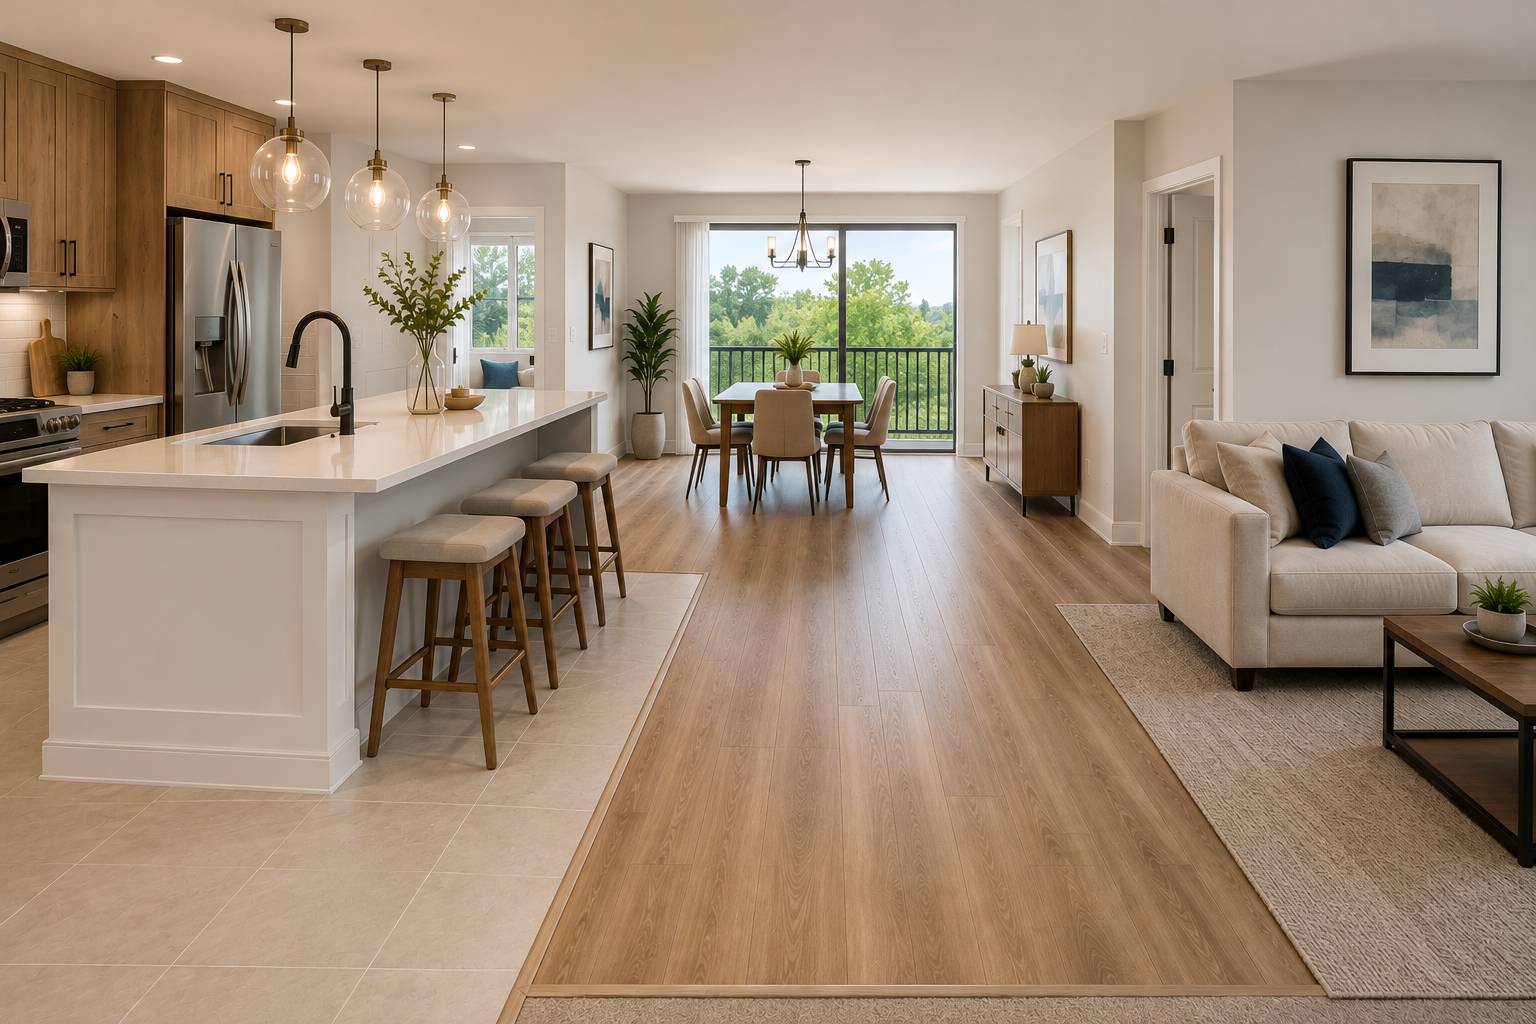
Master-planned communities and modern single-family subdivisions across Ewa Beach, Kapolei, and Makakilo are built around open-concept living. Designed for modern family lifestyles, these floor plans bring the kitchen, dining room, and main living area together under one continuous footprint.
While open layouts maximize natural light and foster effortless entertaining, managing the physical transitions between functional zones presents a common interior design challenge. Chopping up an open-concept main floor with different surface materials—like installing ceramic tile in the kitchen, hardwood in the dining room, and carpet in the living area—creates visual clutter, makes rooms feel smaller, and introduces dangerous trip hazards.
To create a clean, modern aesthetic that handles West Oahu’s warm climate, selecting a continuous flooring surface is essential. Sourcing 100% waterproof rigid core LVP flooring, paired with modular kitchen cabinets and pre-polished quartz countertops directly from our Aiea warehouse, allows you to execute seamless transitions that elevate your entire home.
The Open-Concept Challenge: Visual Flow vs. Zone Durability
Before selecting materials for an open-concept main floor, evaluate how traditional segmented flooring compares to unified rigid core SPC vinyl across key functional criteria:
| Design Element | Traditional Segmented Flooring (Tile + Carpet + Wood) | Continuous Rigid Core SPC Vinyl Flooring |
|---|---|---|
| Visual Room Perception | Visually chops up space; makes open layouts feel smaller | Creates an unbroken flow that expands visual floor area |
| Transition Points | Metal T-moldings and raised thresholds trap dirt and trip toes | Zero transition strips required across large continuous runs |
| Maintenance Consistency | Requires three different cleaning tools and chemical solutions | Single maintenance routine; sweep and damp mop across all zones |
| Moisture & Sand Defense | Carpet absorbs sand and spills; wood warps near kitchen sinks | 100% waterproof limestone core handles kitchen and entry messes |
| Installation Speed | Complex multi-trade installation with long tile-curing waits | Fast click-lock floating installation straight through main zones |
Why Continuous SPC Vinyl Works Best for West Oahu Living
Ewa Beach and Kapolei experience some of the warmest temperatures and highest sun exposure on Oahu. Homes in these regions require flooring materials that stay dimensionally stable under intense thermal expansion while handling active family foot traffic, beach sand, and tracked-in dirt.
1. Eliminating Visual Disruption
Using a single material throughout the entry, hallway, kitchen, and living areas draws the eye across the entire depth of your home. Light oak, natural teak, or warm cashew wood-grain planks reflect incoming trade-wind sunlight, instantly making a standard 1,500-square-foot Ewa Beach home feel like an expansive executive estate.
2. Removing Trip Hazards and Transition Strips
Traditional floor changes rely on raised metal transition strips or bulky wood T-moldings. These raised thresholds collect red dirt, catch vacuum cleaner wheels, and create trip hazards for toddlers and elderly family members. Our rigid core SPC planks utilize a precision click-lock system that lays flat, allowing you to run up to 4,000 square feet of continuous flooring without needing expansion transition strips in doorways.
3. Unmatched Durability for Heavy Traffic Zones
In open layouts, high-traffic pathways run straight from the front entry door, past the kitchen island, and out to the covered back lanai. Our Standard 7 Series (6.5mm) and Premium 9 Series (7mm) SPC planks feature a commercial-grade 20mil wear layer. This heavy-duty clear shield resists scratches from active pets, dragging furniture, and coarse beach sand carried home from Ko Olina or White Plains Beach.
4 Strategic Ways to Define Zones Without Wall Partitions
While running a continuous floor surface opens up your home, you may still want to subtly define individual living zones without building physical walls or adding metal floor strips. You can achieve balance using smart design cues:
1. Align Planks Parallel to Main Architectural Lines
Install your vinyl planks parallel to the longest exterior wall or primary sightline from your front entryway. Running planks length-wise draws the eye naturally through the home, guiding foot traffic toward the patio or backyard lanais common in Kapolei subdivisions.
2. Leverage Kitchen Island Color Contrast
In an open-concept kitchen, let your cabinetry provide the visual anchor. Contrast light-colored continuous SPC flooring by pairing it with dark navy blue, charcoal gray, or textured woodgrain base cabinets on your kitchen island. The contrast anchors the cooking area while the floor flows uninterrupted beneath it.
3. Frame Living Zones with Low-Profile Area Rugs
If you want to create a cozy media corner in your living area, place a soft, low-profile area rug over your continuous vinyl floor. Rugs define seating zones without disrupting the permanent waterproof floor beneath.
4. Create Cohesive Bathroom & Utility Transitions
Extend your open-concept design into master bathrooms and laundry rooms by pairing your continuous SPC flooring with non-porous shower panels. Eliminating tile grout lines in wet rooms keeps your maintenance routine uniform across the entire floor plan.
Material Specifications: Engineered for Island Homes
When selecting flooring for an open-concept remodel in Kapolei or Ewa Beach, core material composition determines long-term performance:
| Flooring Component | Technical Specification | Ewa Beach Homeowner Benefit |
|---|---|---|
| Core Composition | Stone-Polymer Composite (Limestone + Virgin PVC) | Zero warping, swelling, or cupping under high ambient heat and humidity |
| Wear Layer Shield | 20mil (0.50mm) Commercial Clear Coat | Superior scratch defense against pet claws, high heels, and beach sand |
| Acoustic Padding | Pre-Attached High-Density IXPE Underlayment | Absorbs footfall impact noise and softens feel underfoot without extra rolls |
| Surface Finish | UV-Cured Ceramic Bead Coating | Resists sun fading near large glass slider doors and open lanais |
Pairing your continuous floors with pre-polished quartz countertops and solid plywood cabinets creates a complete, low-maintenance home interior. We stock quartz slabs in standard architectural sizes: 110″ x 26″ for main counter runs, 110″ x 36″ for breakfast bars, and 110″ x 42″ for central kitchen islands. Pre-finished eased edges eliminate time-consuming edge-profiling work on-site, allowing your contractor to cut drop-in openings for undermount sinks quickly.
Open-Concept Flooring FAQs
Can I run SPC vinyl flooring continuously from my kitchen into the laundry room and bathroom?
Yes. Because rigid core SPC flooring is 100% waterproof and constructed with zero wood fibers, it will not swell, buckle, or delaminate when exposed to water splashes in laundry rooms, powder rooms, or master bathrooms.
How do I clean continuous LVP flooring in a home with kids and pets?
Routine maintenance is straightforward. Sweep or vacuum daily using a soft brush attachment to remove loose beach sand and dust. For deeper cleaning, use a damp microfiber mop paired with a pH-neutral floor cleaner. Avoid harsh steam mops, which can force moisture into subfloor joints over time.
Does continuous SPC vinyl flooring require an acclimation period before installation?
While SPC flooring is far more dimensionally stable than traditional hardwood or laminate, we recommend letting the unopened boxes rest inside your air-conditioned home for 24 to 48 hours prior to installation. This allows the material to adjust to your home’s ambient indoor temperature.
Can SPC flooring be installed directly over existing subfloors or tile in Kapolei homes?
Yes. Rigid core SPC vinyl features a dense stone-composite core that bridges minor subfloor imperfections. It can be installed over clean concrete slabs, existing sheet vinyl, or flat ceramic tile without telegraphing grout lines through the plank surface, saving you time and demolition costs.
Can I inspect full-size flooring planks before purchasing?
Yes. Visiting our Aiea showroom allows you to lay full-size flooring planks side-by-side under natural light, feel the embossed wood textures, and match flooring swatches directly against our cabinet and quartz collections. Explore our whole-home gallery to view finished open-concept installations across Oahu.
Upgrade Your Open-Concept Home Today
Ready to transform your Ewa Beach or Kapolei home with seamless, high-performance continuous flooring? Visit the product specialists at Maikaʻi Import to check real-time stock levels, inspect physical samples, and receive a line-item estimate:
- Visit Our Regional Showroom: Walk on full-size flooring displays, examine cabinet construction, and view quartz slabs at 98-019 Kamehameha Hwy #8, Aiea, HI 96701, located inside the Harbor Center business complex.
- Request an Estimate: Call our front sales desk at (808) 488-5678 during regular operating hours (Monday through Saturday, 8:00 AM to 5:00 PM) to confirm product availability and schedule material pickup.